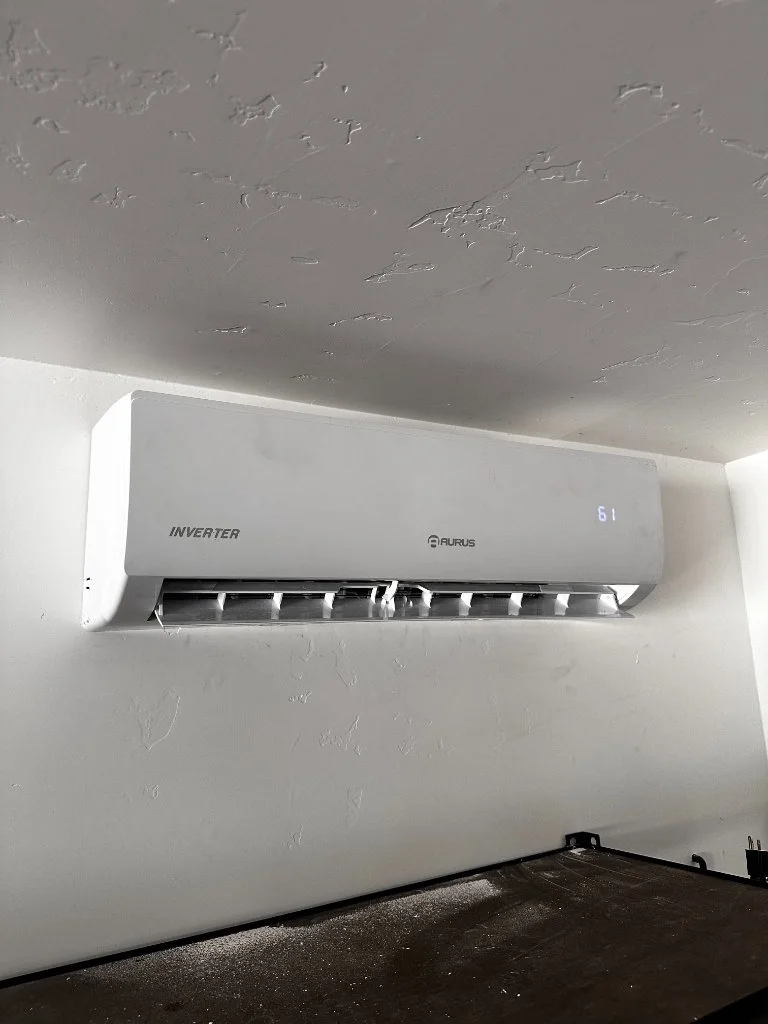
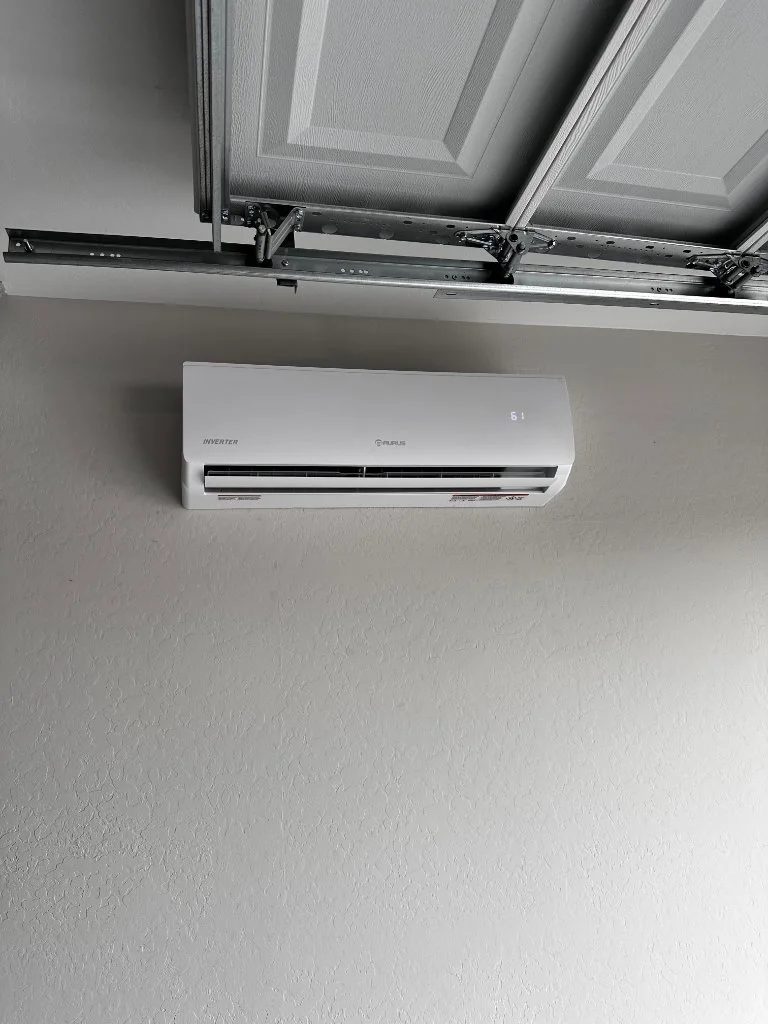
A mini-split can give a new room its own heating and cooling without extending the home's supply ducts. Start with the room layout and how you will use it, then compare a dedicated ductless system with any suitable central-HVAC option. An online estimate is a starting point; the final quote should match your addition and installation scope.
COMFORT, EXPLAINED
Plan comfort around the room you are building
Bring your addition plans to the consultation before equipment locations are finalized. An open office, an enclosed bedroom and a casita with several rooms present different comfort needs.
One open room or several enclosed rooms?
A single-zone system pairs one indoor unit with one outdoor unit. Multi-zone equipment can serve multiple indoor units, but one wall unit should not be assumed to cool every room behind closed doors. Discuss where people spend time, door locations and separate temperature preferences.
Square footage alone is not a final equipment selection. Ask for a room heating and cooling load assessment that accounts for the building envelope, windows and local conditions. Both oversized and undersized equipment can compromise comfort.
Decide the installation route before closing the walls
Your quote should identify equipment locations and how the connections will reach them. Early coordination can help you decide which work belongs in the HVAC scope and which finish work needs separate planning.
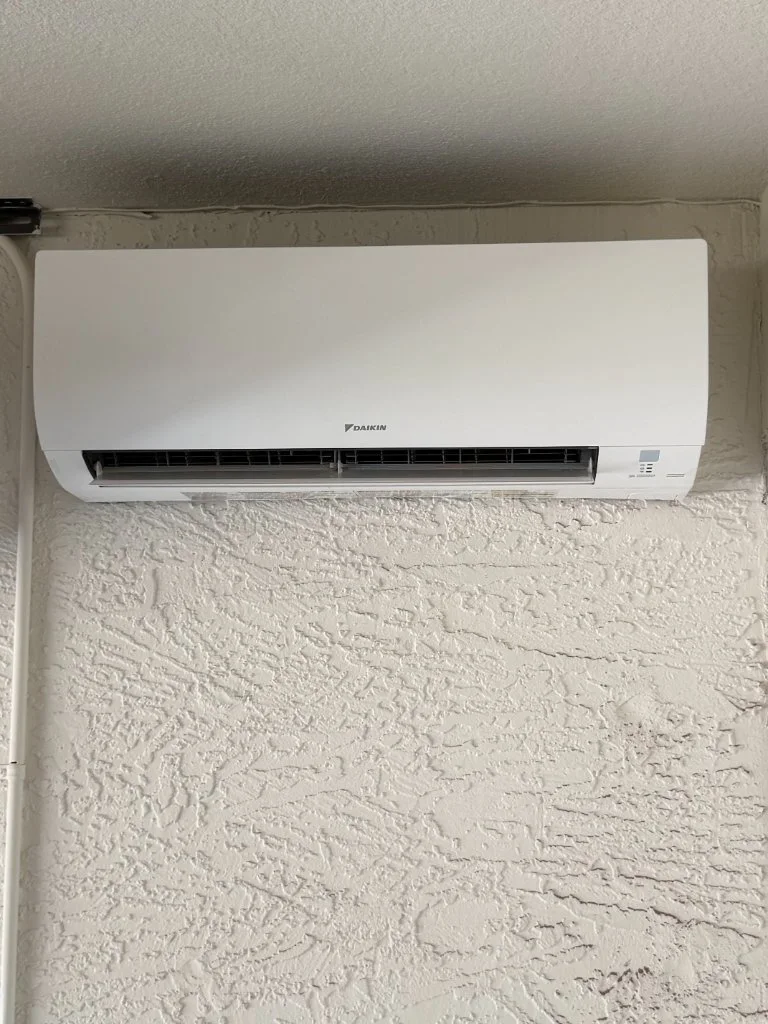
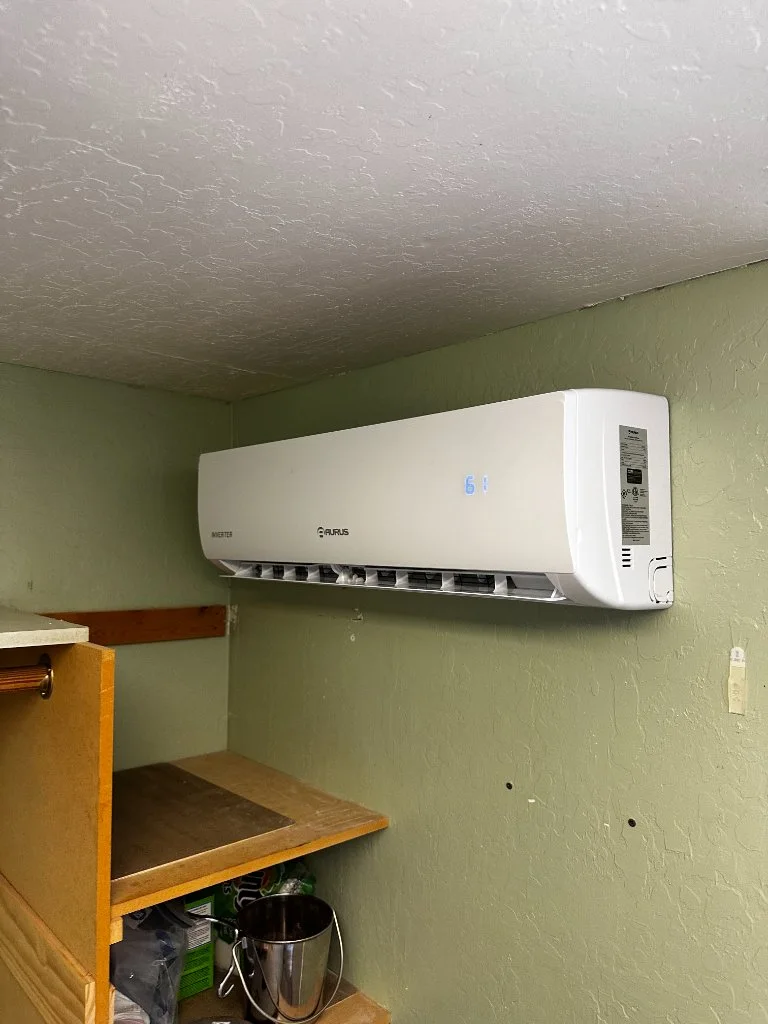
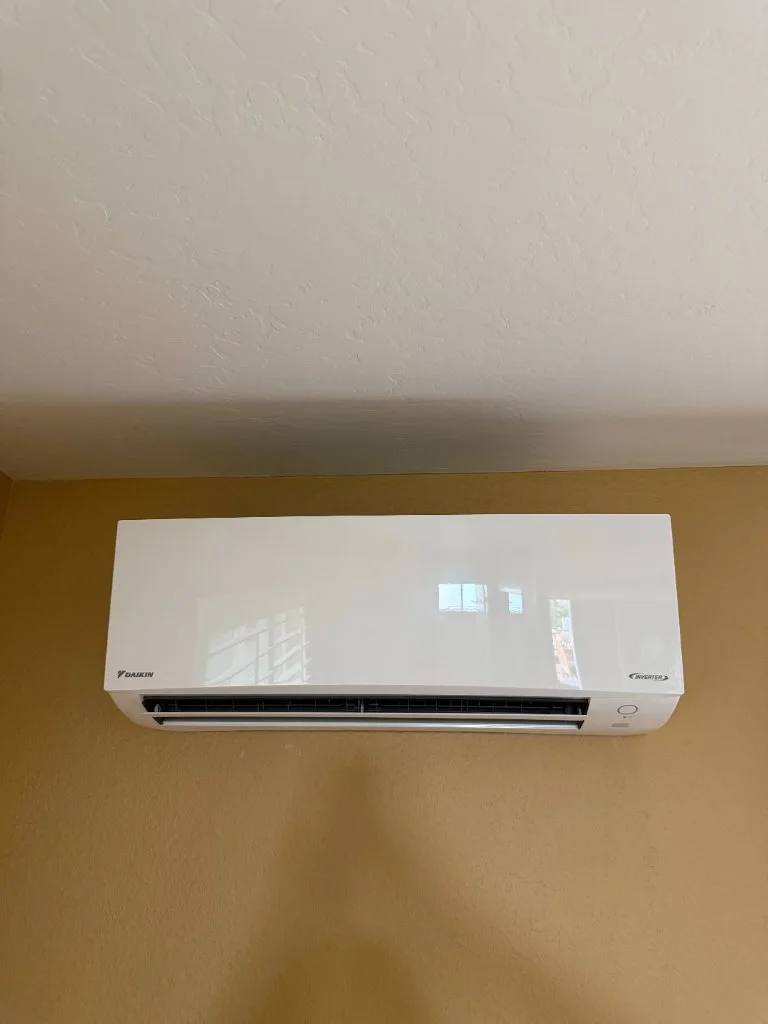
Indoor unit placement
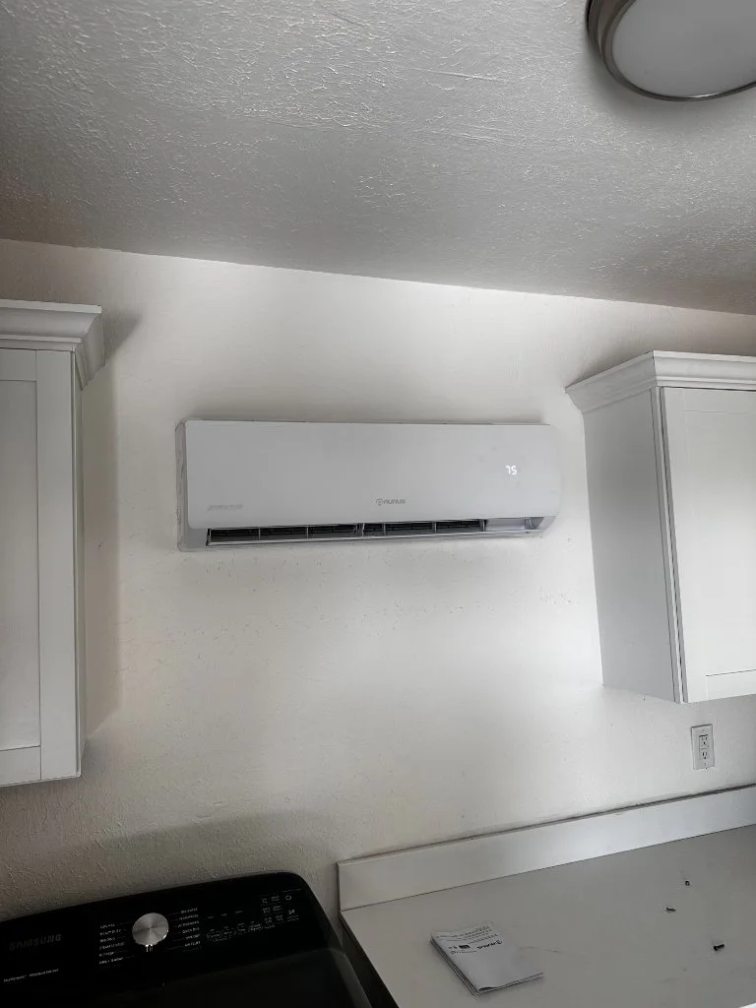
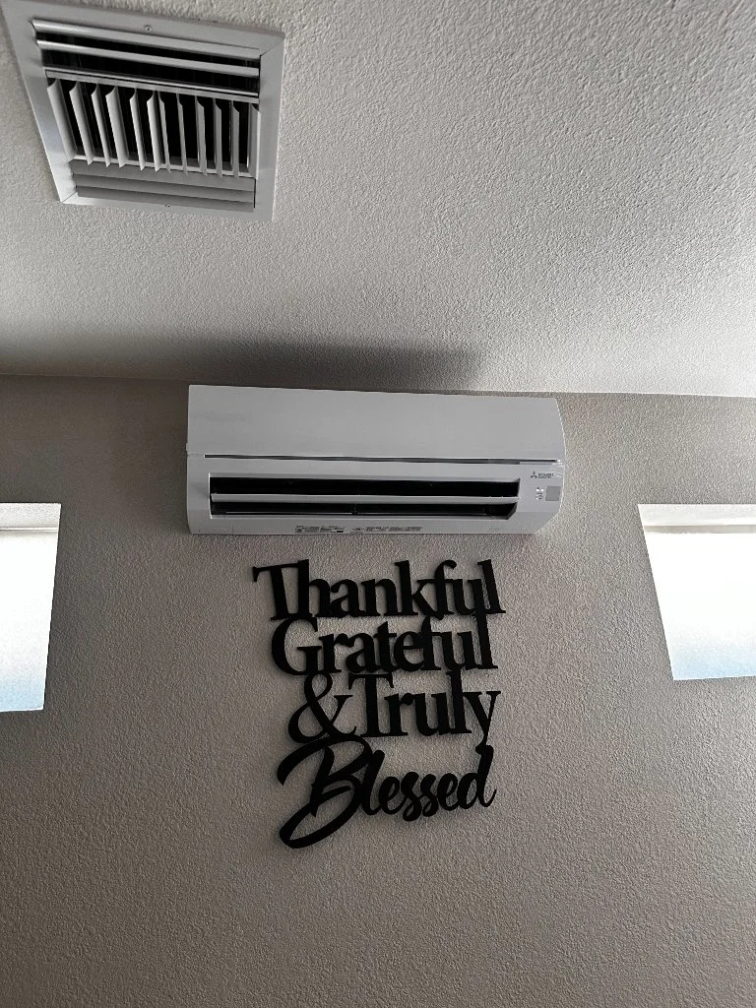
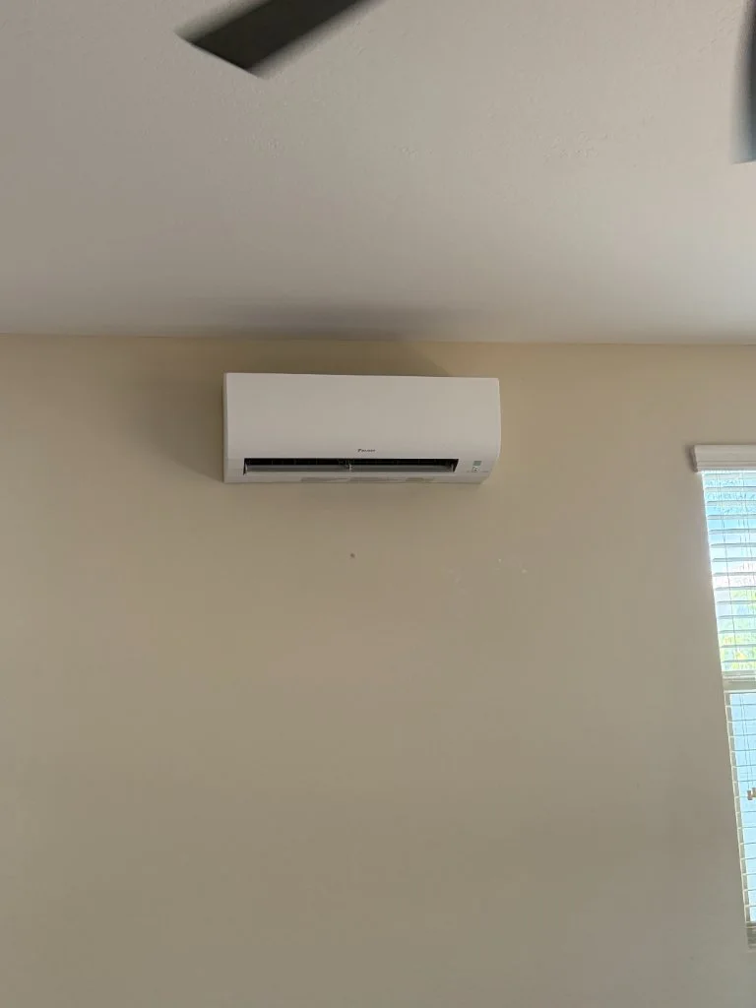
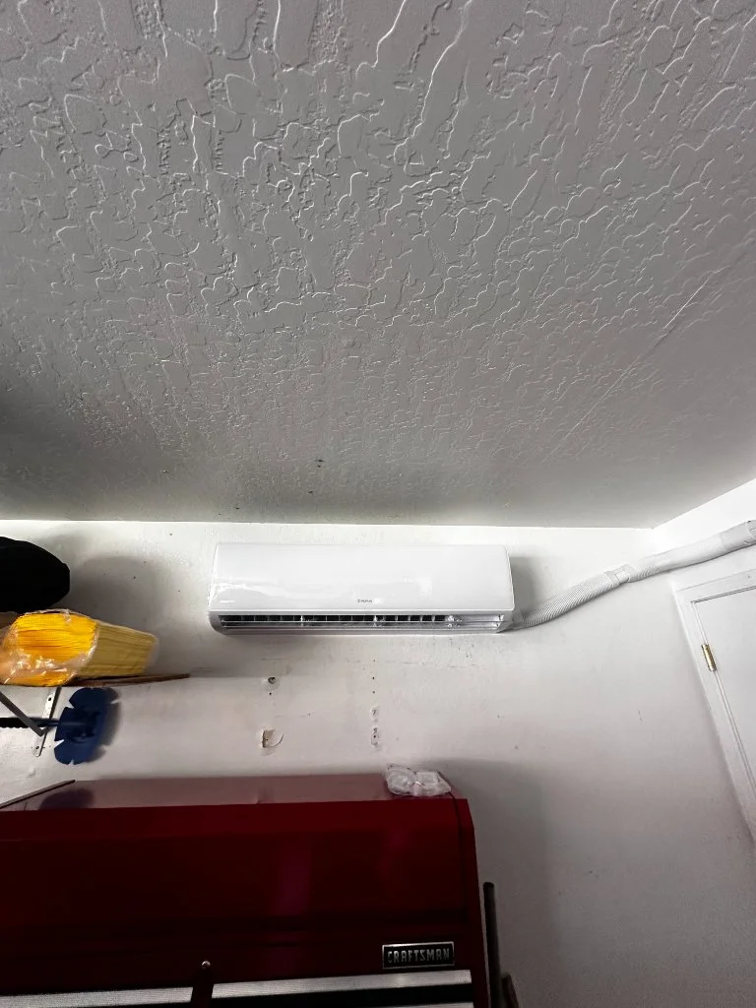
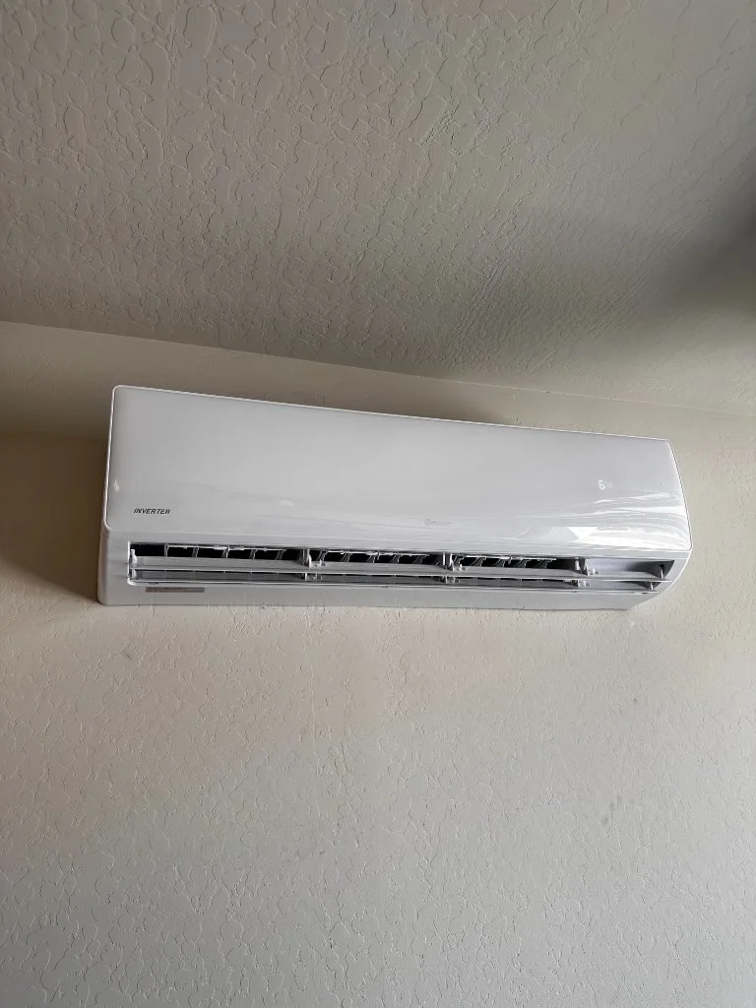
Discuss wall or ceiling options, airflow and access for filter care. Share furniture layouts and any planned cabinets so the proposed location works with the finished room.
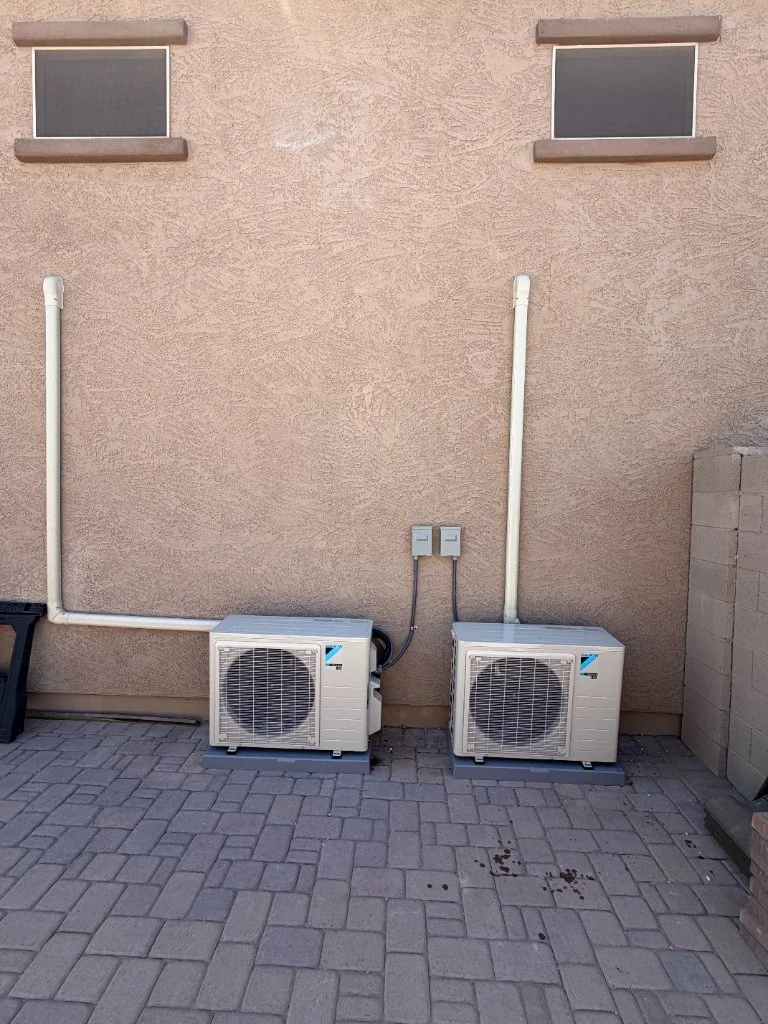
Outdoor unit setup
Confirm mounting, equipment clearances and future service access against the selected manufacturer's instructions. The written scope should identify the proposed location rather than leaving it to be decided after construction finishes.
Refrigerant line routing
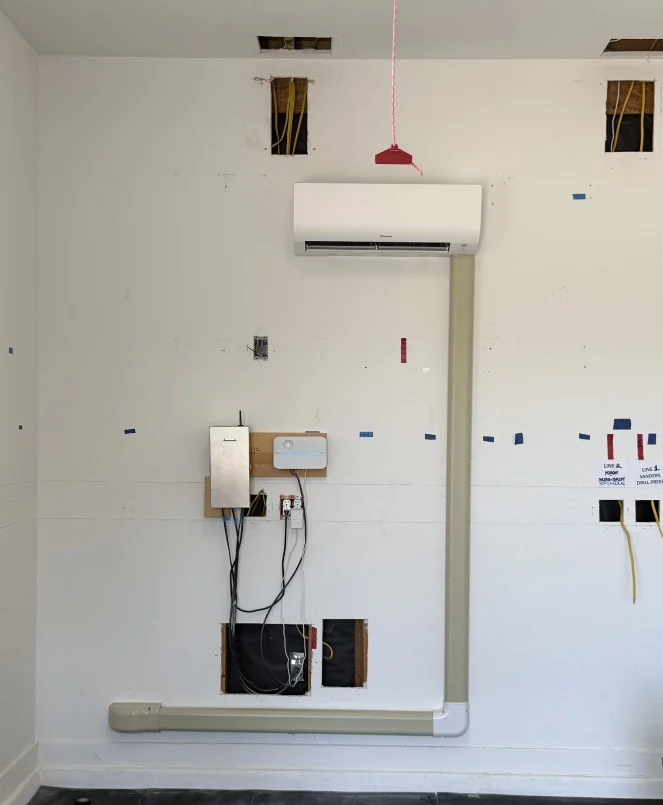
Review the route between equipment, visible covers, wall penetrations and drainage. Ask who completes any patching or painting. Electrical supply and startup checks also need to be included or explicitly identified as separate work.
Compare the complete quote, not just the unit price
Use the free online estimate to explore current Core Comfort options. Then confirm the equipment, included installation work, exclusions and final total in writing. Our Phoenix installation cost guide explains what to compare between quotes.
Equipment and operating costs
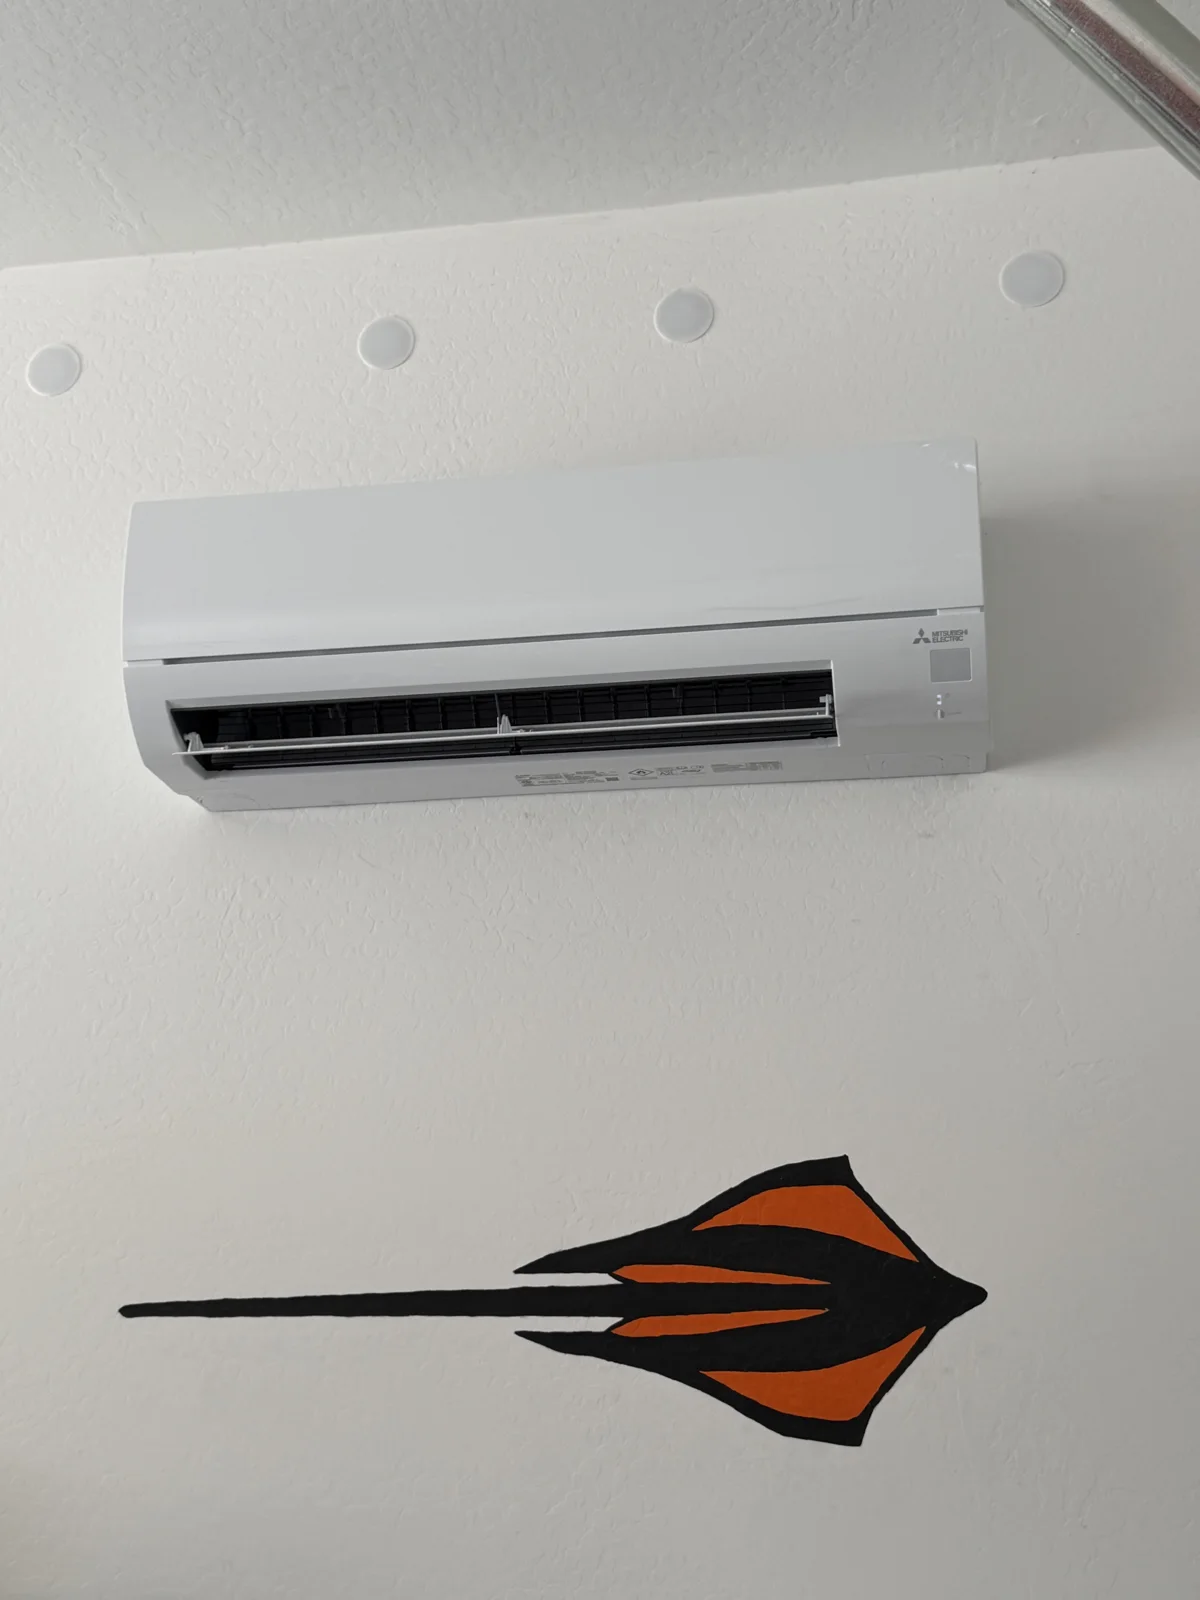
Review the exact indoor and outdoor model combination, heating needs and warranty documents. Browse Daikin, Mitsubishi and Samsung options. Brand names alone do not establish the right capacity or a guaranteed savings amount.
Adding cooling to a previously unconditioned room creates a new electricity load. Do not treat efficiency claims as a promise that your total household bill will fall.
What to have ready for your consultation
A floor plan or sketch with room dimensions, doors and windows.
How the space will be used and whether heating is needed.
Photos of possible indoor and outdoor locations taken from safely accessible areas.
Your construction schedule and questions about visible equipment, connection routes and finish work.
Schedule consultation to review the addition, or start with a free online estimate. Installation timing is confirmed after the scope and equipment availability are reviewed.
COMFORT, EXPLAINED
Common home-addition questions
Can I keep the main home's central system?
A dedicated mini-split can serve an addition while the main home retains its existing HVAC. The consultation should compare this approach with any suitable ducted option, rather than assuming the existing system has spare capacity.
Does a mini-split provide fresh outdoor air?
Do not assume that heating and cooling equipment also meets the addition's ventilation needs. Include ventilation in the project discussion, particularly when planning an enclosed living space.
What if this is a garage rather than a living-room addition?
Start with our two-car garage cooling guide. Tell us whether it will remain a garage, workshop or become another type of space; the intended use matters when defining the project.
Let’s talk comfort and cost.
Tell us what your home needs. Our team will follow up to discuss your options and the next step toward a site-specific quote.
We store your preference to remember your choice. With your permission, Meta and Google advertising cookies help us measure website activity and ad performance, and show relevant ads. You can decline and still use our estimates and contact forms. Privacy policy. Third-party booking and payment services have their own privacy policies.