
DAIKIN · CASITAS & ADDITIONS
A space of their own. Comfort to match.
Explore Daikin mini-splits for a guest casita, home office or addition in the Phoenix metro. Bring comfort to the space without assuming your existing system should serve it.
START WITH YOUR SPACE
Plan around the rooms, not just the floor plan.
A guest suite used on weekends and an office occupied every afternoon can need different comfort plans. Share how each room is used, where doors separate spaces and whether heating is part of the goal.
One open space
A single-zone system pairs one indoor unit with one outdoor unit. It is an option to discuss for an open room or addition.
Separate rooms
Multiple enclosed rooms need an airflow and zoning discussion. An indoor unit in one room does not automatically serve every closed bedroom.
A finished interior
Discuss visible wall equipment and other compatible indoor options before choosing the equipment combination.
THE DETAILS MATTER
Make the installation part of the design.
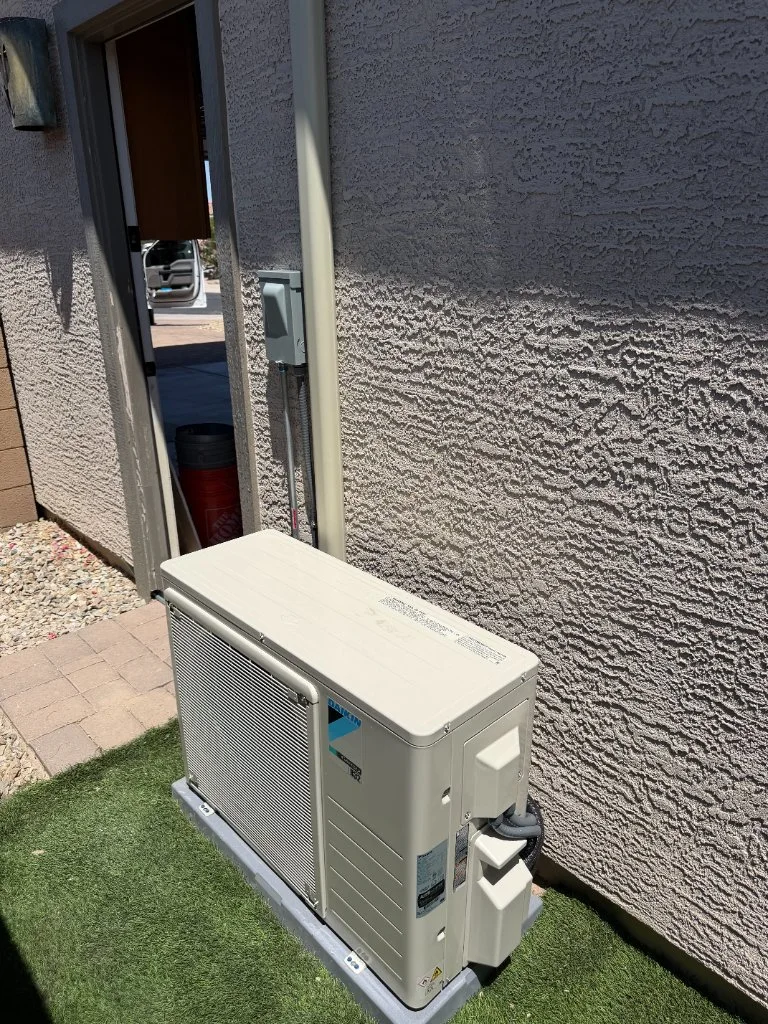
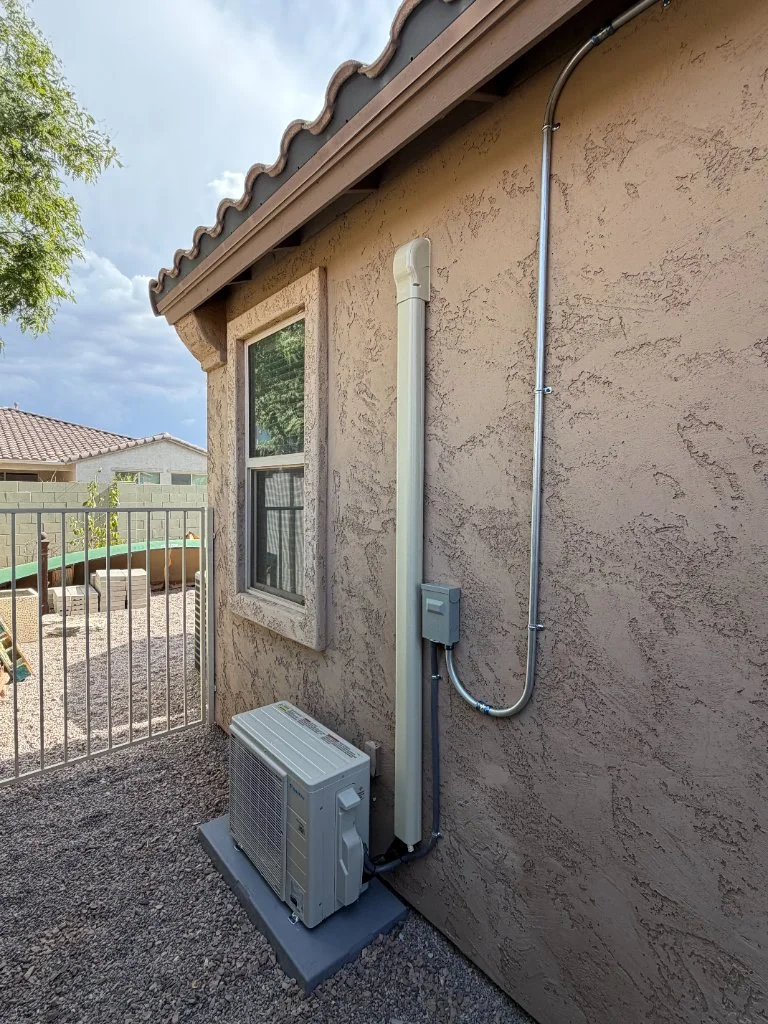
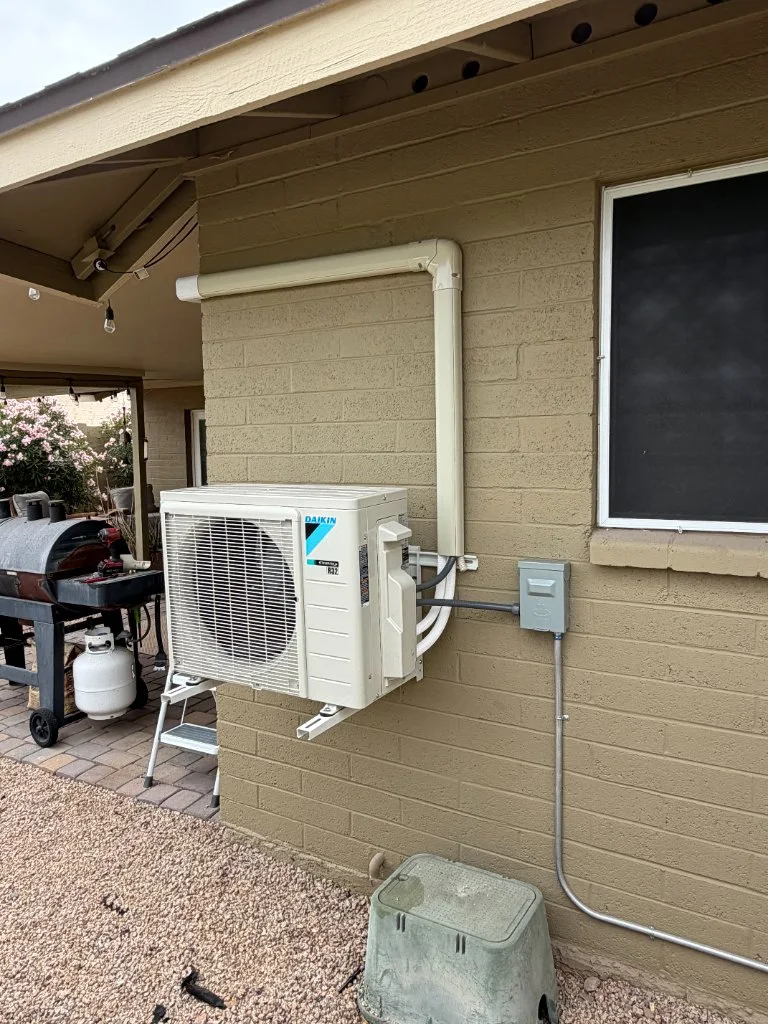
Whether the walls are open or the casita is already finished, decide early how equipment placement and connection routes fit the space. Your quote should describe the work needed for your particular building.
- Share a sketch with room dimensions and door locations.
- Identify potential indoor and outdoor equipment locations.
- Discuss electrical supply, drainage and access before work begins.
BEFORE YOU DECIDE
A little clarity goes a long way.
Should a casita use single-zone or multi-zone equipment?
That depends on the rooms and their comfort needs. Single-zone pairs one indoor unit with one outdoor unit; a compatible multi-zone system can connect multiple indoor units to one outdoor unit. Equipment combinations and capacity need confirmation.
Can a Daikin mini-split provide heat too?
Daikin offers both cooling-only and heat-pump options. Tell us whether you need heating so the proposed equipment matches your intended use.
Can you plan an installation for an existing addition?
Schedule a consultation to review the space, connection routes and electrical requirements. Existing finishes and access should be included in the installation scope.
YOUR NEXT STEP